
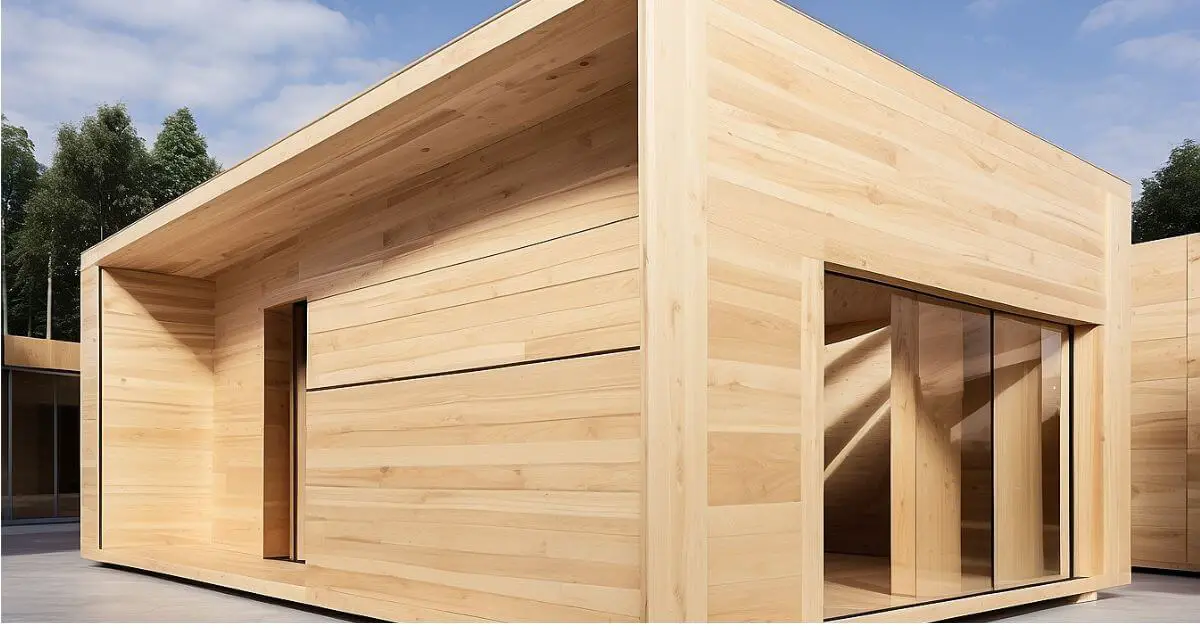
Cross-laminated timber (CLT) is an engineered wood panel made by bonding layers of lumber, usually with adjacent layers running at right angles. It is used for structural floors, walls, and roofs in mass timber construction.
CLT can support prefabrication, faster site assembly, and exposed timber interiors. However, it requires careful planning for moisture, fire resistance, acoustics, connections, and transportation.
It is not automatically stronger, cheaper, or more sustainable than every alternative. Its value depends on how well it suits the building.
What Is Cross-Laminated Timber?
CLT, sometimes called crosslam or X-Lam, consists of several bonded layers of graded lumber. Three-, five-, and seven-layer arrangements are common, although other configurations are available.
Each layer generally contains several boards laid side by side. The direction changes between layers according to the specified panel design—not between every neighboring board.
This cross-oriented construction helps restrain movement and provides structural properties in more than one direction. Nevertheless, the panel’s strength and stiffness still depend on its orientation and lay-up.
The APA overview of cross-laminated timber explains its construction and performance-rated product requirements.
How Is CLT Made?
Manufacturers prepare dried, graded lumber, machine suitable bonding surfaces, apply structural adhesive, and assemble the specified layers.
The assembly is pressed while the adhesive develops the required bond strength. Finished panels are then trimmed and may be machined with openings and connection details.
Quality control is essential throughout production. The process does not simply remove every knot or select only heartwood. Lumber characteristics must meet the requirements of the qualified product.
For buyers, the important documents are the product specifications, certification, structural properties, and installation requirements.
Common Uses of Cross-Laminated Timber
1. Structural Floor Panels
CLT can span between supporting walls or beams to form a structural floor.
A complete floor assembly may also include acoustic layers, a topping, service zones, and a finished walking surface. Calling CLT “flooring” can therefore be misleading: the structural panel is often beneath the visible floor finish.
There is no universal minimum thickness that makes every CLT floor suitable. Loads, spans, vibration, fire resistance, and connections influence the design.
2. Load-Bearing Walls
CLT panels can support vertical loads and form part of a building’s structural wall system.
Depending on the design, walls may also contribute to resisting lateral loads. Their performance depends on panel layout, openings, connections, and anchorage.
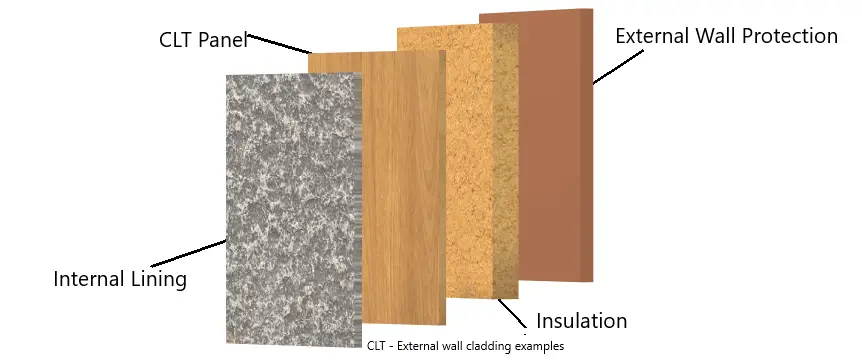
An exterior CLT wall normally needs a suitable enclosure assembly. The structural panel alone is not a complete weatherproof wall.
3. Roof Panels
CLT provides a structural roof deck that may span between walls, beams, or other supports.
Roof insulation, waterproofing, drainage, and condensation control remain separate design requirements. CLT should not be confused with an exposed roofing material such as shingles or metal.
4. Prefabricated Building Components
Factory-cut panels can arrive with coordinated window openings, door openings, and selected service penetrations.
This can reduce on-site cutting and simplify assembly. It also means dimensions and design decisions need to be settled before manufacturing.
5. Hybrid Structures
CLT often works alongside glulam beams and columns, steel connections, or concrete components.
Glulam is commonly used for linear members such as beams and columns, while CLT is commonly used as a panel. Combining materials allows each to serve an appropriate role.
Cross-Laminated Timber Advantages
1. Efficient Site Assembly
Large prefabricated panels can cover substantial areas in relatively few lifts. When deliveries, crane access, and connections are coordinated, erection can proceed quickly.
The time saving comes from preparation and logistics as well as the material itself. Late design changes can reduce that advantage.
2. Lower Structural Weight Than Many Concrete Alternatives
A CLT-based structure can weigh less than a comparable concrete system.
This may influence foundation requirements, transport, or the feasibility of adding floors to an existing building. However, those benefits must be evaluated for the complete design, including toppings and other components.
3. Accurate Factory Machining
Computer-controlled machining can produce consistent dimensions and coordinated connection details.
This helps components fit together, provided the design information and site measurements are correct. Factory precision cannot compensate for an inaccurate survey or an uncoordinated opening.
4. Exposed Timber Appearance
Where the design permits it, CLT can remain visible on walls or ceilings.
This can reduce the need for some decorative linings. However, exposed surfaces require an appropriate appearance grade and protection during transport and construction.
Not every structural-grade panel is intended to provide a finished architectural surface.
5. Potential Environmental Benefits
CLT uses timber and stores biogenic carbon while the wood remains in service. It can contribute to lower embodied emissions in suitable building designs.
The result depends on forestry practices, manufacturing energy, transportation, the materials it replaces, and end-of-life assumptions.
A project-specific life-cycle assessment is more useful than applying one carbon-reduction percentage to every CLT building.
Cross-Laminated Timber Disadvantages
1. Moisture Must Be Managed
Construction rain, leaks, and trapped moisture can cause staining, swelling, checking, or more serious deterioration.
Thick panels can take time to dry, particularly around joints and concealed interfaces. Covering wet panels with other materials can make drying harder.
A moisture-management plan should address delivery, storage, temporary protection, drainage, inspection, and drying before enclosure.
2. Early Design Coordination Is Essential
Openings, connections, and building services need careful planning before panels are manufactured.
A late plumbing or ventilation change may require structural review. Cutting through a panel because a pipe needs space is not a routine alteration.
3. Acoustic Performance Requires Additional Design
A bare CLT floor does not automatically provide good control of footsteps or airborne sound.
Suitable assemblies may use resilient layers, toppings, ceilings, and junction details to meet the project’s acoustic requirements. Sound can also travel through adjoining walls and connections.
4. Fire Design Can Be Complex
CLT is combustible. Its fire performance must be assessed as part of the building and assembly design.
Panel dimensions, adhesive performance, connections, penetrations, protective linings, and permitted exposed surfaces can all matter.
5. Transport and Lifting Need Planning
Large panels require suitable routes, unloading arrangements, lifting equipment, and temporary support.
The most efficient factory panel size may not be the easiest size to transport or install on a constrained site.
6. Supply and Cost Vary
Manufacturer capacity, location, panel dimensions, appearance requirements, and machining complexity affect lead times and cost.
Compare complete building systems rather than the price of CLT alone. Added acoustic layers, fire protection, connection hardware, and transport can materially affect the budget.
Is CLT Fire-Resistant?
A correctly designed CLT assembly can achieve a required fire-resistance rating, but CLT is not fireproof.
During a fire, exposed timber can form a char layer that slows heat transfer to the remaining wood. Structural design must account for the section that is lost or affected.
Charring does not guarantee that every panel will perform identically or that a fire will extinguish itself. Adhesive behavior and the possibility of layers separating can affect performance.
WoodWorks provides resources on fire design, acoustic assemblies, connections, and moisture protection in its Mass Timber Technical Reference Guide.
Does CLT Provide Good Insulation?
Wood conducts heat less readily than steel or concrete, but CLT is not a replacement for dedicated insulation.
A wall’s thermal performance depends on the full assembly, including insulation thickness, air sealing, openings, and thermal bridges.
Likewise, CLT does not automatically maintain ideal indoor humidity. Ventilation, heating, cooling, and moisture control remain necessary.
Is CLT Earthquake-Resistant?
CLT can form part of a building designed to resist earthquake forces. However, no panel material alone makes a building earthquake-proof.
Performance depends on the structural system, connections, energy-dissipation strategy, anchorage, and applicable engineering requirements.
The same principle applies to wind resistance: the entire load path must work, from panels and connections down to the foundations.
CLT vs Glulam vs LVL
| Product | Typical construction | Common applications |
|---|---|---|
| CLT | Cross-oriented layers of lumber | Floor, wall, and roof panels |
| Glulam | Lumber laminations generally running parallel | Beams, columns, and arches |
| LVL | Thin veneers running mainly lengthwise | Beams, headers, and other framing members |
These materials can complement each other. One is not a universal replacement for the others.
What to Check Before Choosing CLT
Discuss the following with the manufacturer and project team:
- Product certification and design properties.
- Panel thickness, lay-up, and orientation.
- Structural spans, loads, and vibration criteria.
- Required fire and acoustic performance.
- Exterior enclosure and moisture protection.
- Connection and service-opening details.
- Appearance grade for exposed surfaces.
- Transport limits and crane access.
- Lead times and the complete installed cost.
Layer count alone is not enough to select a panel. Two five-layer products may have different thicknesses, lumber grades, and performance.
Frequently Asked Questions
Can CLT Be Used Outside?
Standard structural CLT is generally intended to remain protected in service. Exposed applications require specific product approval and carefully designed protection. Durable adhesive does not make the wood waterproof.
Can CLT Be Used as Finished Flooring?
It is commonly the structural floor panel beneath other layers. Using its upper surface as the finished walking surface requires consideration of wear, acoustics, appearance, and any permitted sanding or coating.
Can You Drill Holes in CLT?
Only within the approved design or manufacturer’s guidance. Openings can affect structural performance, fire resistance, acoustics, and building services.
Is CLT Cheaper Than Concrete?
Sometimes, but not universally. Compare the complete installed systems, construction schedule, foundations, finishes, and logistics.
How Long Does CLT Last?
There is no single lifespan for every building. Properly designed and maintained CLT can serve as a long-term structural material, but prolonged moisture exposure and unsuitable alterations can compromise it.
Is CLT Suitable for Every Building?
No. It is most useful when its structural, architectural, and prefabrication benefits align with the project. Availability, site access, budget, and performance requirements should guide the decision.